
Description
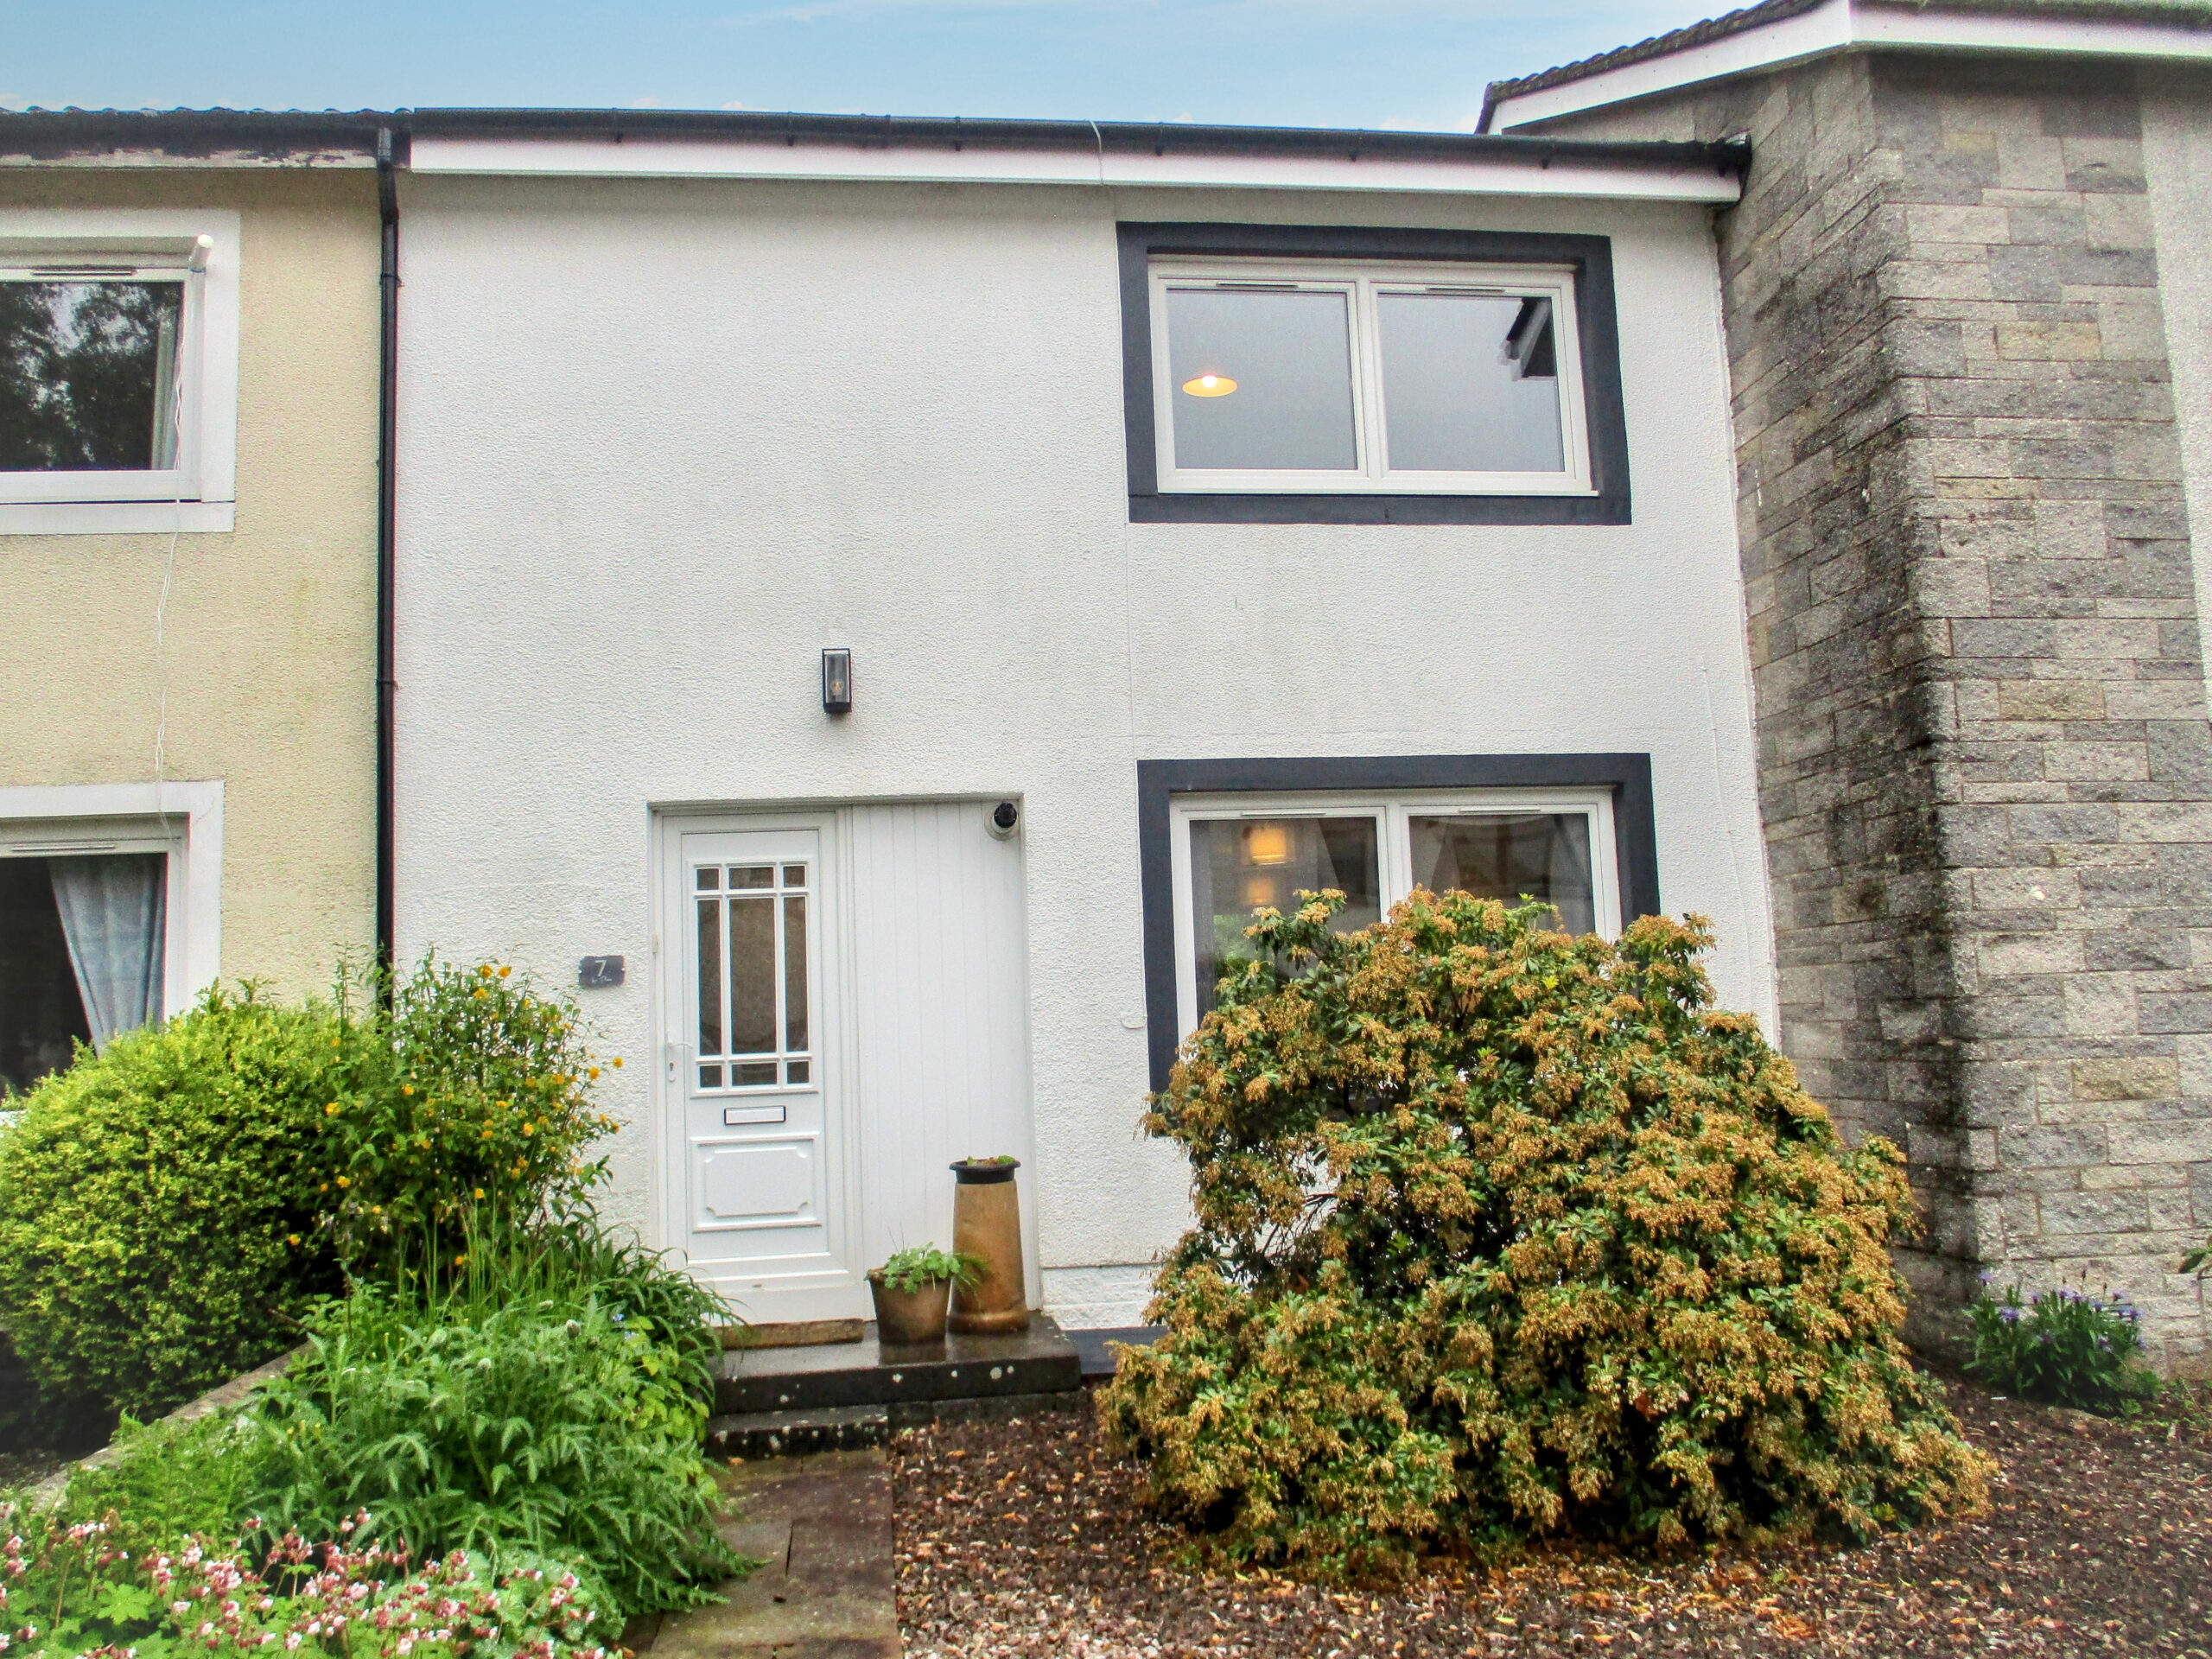
7 Ivy Place, Lockerbie - 2 Bedroom Terraced House
Terraced House - Lockerbie
ACCOMMODATION
ENTRANCE HALLWAY
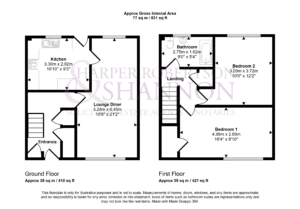
Entered through a part glazed U.P.V.C door. Understairs shelved storage area. Three inset ceiling spotlights. Laminate flooring. Radiator. Storage cupboard 1 (0.77m x 0.30m) housing the newly installed electricity consumer unit and meter. Storage Cupboard 2 (1.80m x 0.80m) With power and light supply, shelving and coat hooks. Storage Cupboard 3 (0.80m x 0.80m) housing the ‘Worcester Greenstar 30i ErP’ combi boiler. Door through to an inviting open plan lounge/dining area.
OPEN PLAN LOUNGE/DINING AREA
(6.50m x 3.30m)
Bright and airy dual aspect room with double glazed windows to the front and rear elevation. Vertical blinds. Television point. Telephone point. Laminate flooring. Two radiators with thermostatic valves. Glazed door through to fitted kitchen.
FITTED KITCHEN
(3.30m x 2.91m)
Plentiful modern wall and base units incorporating a single drainer sink unit Complimentary worksurface areas. Tiled splashbacks. All appliances are included in the sale i.e washing machine, dishwasher, cooker and fridge/freezer. Cooker hood extractor. Three light cluster ceiling pendant. Double glazed window overlooking the rear garden. Venetian blinds. Laminate flooring. Part glazed U.P.V.C rear door.
STAIRS AND LANDING
Hatch to insulated attic. Smoke alarm. Built-in linen cupboard (0.90m x 0.90m). Fitted carpet. Doors off to two bedroom and bathroom.
BEDROOM 1
(4.88m x 2.70m)
Double glazed window to the front elevation. Built-in carpeted wardrobe with shelving, rail and light. Coving. Fitted carpet. Radiator with thermostatic valve.
BEDROOM 2
(3.90m x 3.80m)
Double glazed window to the rear elevation Fitted carpet. Radiator with thermostatic valve.
BATHROOM
(2.70m x 1.80m)
Contemporary bathroom comprising of a white wash-hand basin with chrome single lever cascade tap and soft close drawer units underneath, dual flush W.C and p-shaped bath with chrome mixer cascade taps. There is a mains powered duo rainfall shower Tiled walls. Four inset ceiling spotlights. Obscured double glazed window to the rear elevation. Fitted blind. Laminate flooring. Large chrome heated towel rail.
OUTSIDE
The low maintenance front garden has a selection of mature well established plants surrounded by chipping stones and pathway leading to the front door. The fully enclosed rear garden has a section laid out in grass with a paved patio area and pathway leading to the rear entrance door. Outside cold water tap. Rotary clothes drier. External light at the front of the property and there is a security light and two modern wall lights to the rear of the property.
HOME REPORT
A Home Report is available on this property. Prospective purchasers can access or obtain a copy. An administration fee may apply. Please contact Harper, Robertson & Shannon for further information.
NOTES
The details have been carefully prepared for the seller of the property and they are believed to be correct but are not in themselves to form the basis of any contract. Purchasers should satisfy themselves on the basic facts before a contract is concluded.
SERVICES
Mains water, electricity, gas and drainage. The telephone is subject to the usual B.T. Regulations.
VIEWING
By arrangement with the Selling Agents HARPER, ROBERTSON & SHANNON, SOLICITORS & ESTATE AGENTS
EPC Rating = C
Council Tax Band “B
Property Features
- Terraced House
- 2 bed
- 1 bath
- 1 Rooms
- Secure Parking
- Dishwasher
- Broadband
- Outdoor Entertaining
- Gas Heating
