


Description
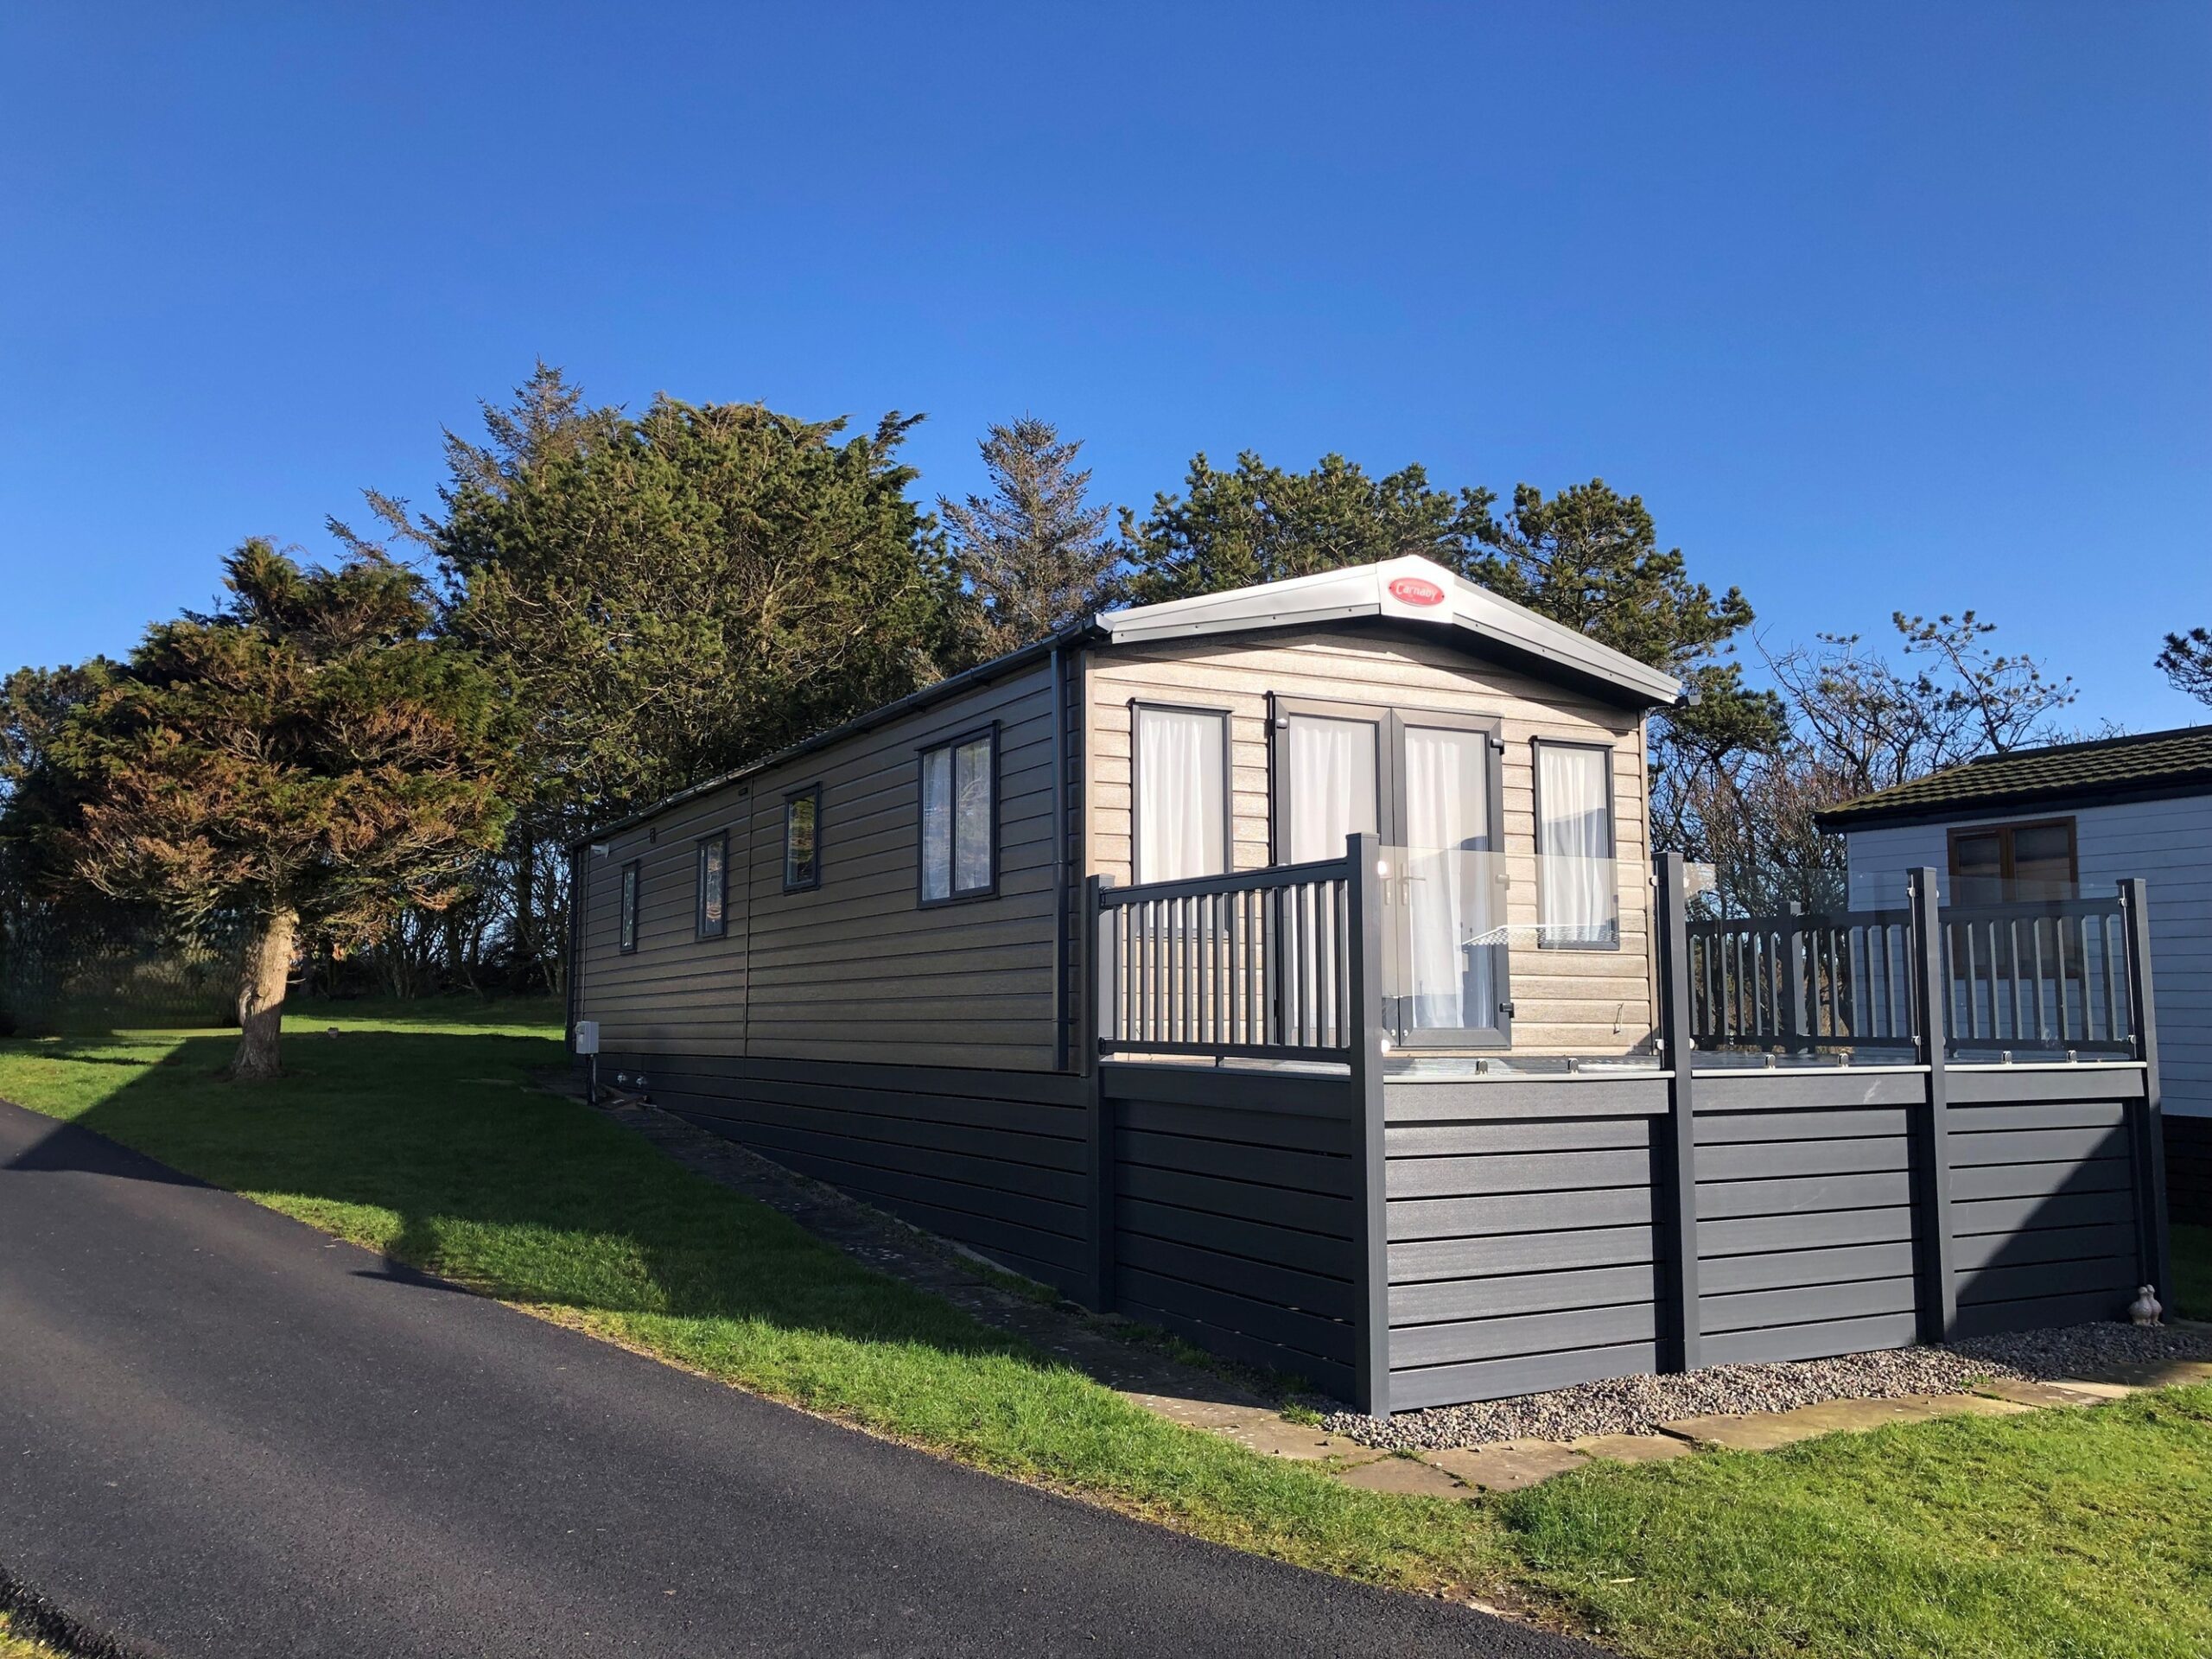
50 Queensberry Bay, Powfoot - Detached 2 Bedroom Holiday Park Lodge
Park Home - Powfoot
ACCOMMODATION
ENTRANCE HALLWAY
Entered through an obscured U.P.V.C door with clerestory window to the side elevation. Velour seat with storage underneath and coat hooks above. Two inset ceiling spotlights. Smoke alarm. Vinyl flooring. Radiator with thermostatic valve. Doors off to lounge/dining area and kitchen area, two bedrooms (one with en-suite) and a shower room.
LOUNGE
(3.09m x 3.40m)
Spacious lounge area with double glazed windows to the side and front elevations with voiles and curtains. There is a built in illuminated media wall with a wall mounted TV and drawer units underneath. There is also an electric remote controlled fire. Four inset ceiling spotlights. Smoke alarm. Carbon monoxide alarm. Fitted carpet. Radiator with thermostatic valve.
KITCHEN
(3.85m x 2.85m)
This kitchen has modern wall and base units incorporating a matt black single drainer sink unit with vegetable compartment and matt black mixer tap. There is a freestanding S-ring gas cooker to be included in sale. Plumbed for washing machine. Complimentary worksurface areas and upstands. There is a built in fridge/freezer. Double glazed windows to either side with venetian blinds. Voiles and curtains. Triple light pendant bar. Breakfast bar area. Vinyl flooring and inset ceiling spotlights. Radiator with thermostatic valve.
BEDROOM 1
(3.35m x 2.90m)
This is a good-sized bedroom with double glazed windows to the side elevation. Voiles and curtains. There are handy built in wardrobes and drawer units. Wall mounted TV. Three inset ceiling spotlights. Two single wall lights. Fitted carpet. Radiator with thermostatic valve. Door through to en-suite.
EN-SUITE
(2.00m x 1.05m)
White wash hand basin with W.C, chrome mixer tap and handy storage unit underneath. Two inset ceiling lights. Shower cubicle. There is a cupboard concealing the Vaillant boiler. Mirrored storage unit on wall. Extractor fan. Obscured double glazed window to the side elevation. Venetian blinds. Vinyl flooring. Chrome heated towel rail.
BEDROOM 2
(2.65m x 2.20m)
Another good-sized bedroom with double glazed window to the side elevation. Voiles and curtains. TV point. Three inset ceiling spotlights. There is a handy built in wardrobe and matching drawer units. Fitted carpet. Radiator with thermostatic valve.
SHOWER ROOM
(1.95m x 1.66m)
White modern sink with chrome mixer tap with handy drawer unit below. W.C. LED light. Double shower cubicle. There is an obscured double glazed window to the side elevation. Extractor fan. Vinyl flooring. Chrome heated towel rail
OUTSIDE
Composite decking to the side elevation continuing onto the access door at the other side.
Pitch fee = £ 4,327,00 – (Annual)
NOTES
The details have been carefully prepared for the seller of the property and they are believed to be correct but are not in themselves to form the basis of any contract. Purchasers should satisfy themselves on the basic facts before a contract is concluded.
SERVICES
Mains water, electricity, bottled gas and drainage. The telephone is subject to the usual B.T. Regulations.
VIEWING
By arrangement with the Selling Agents HARPER, ROBERTSON & SHANNON, SOLICITORS & ESTATE AGENTS


Property Features
- Park Home
- 2 bed
- 1 bath
- 1 Rooms
- 2 Toilet
- Ensuite
